
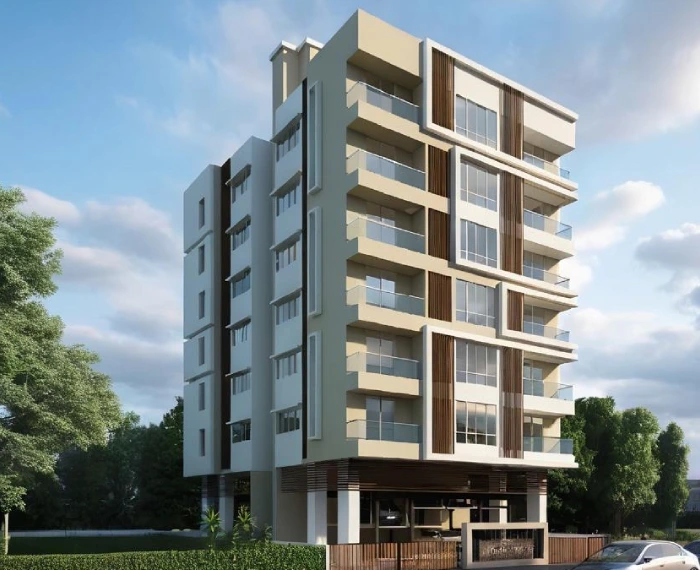
About Vishnupriya
Luxury Living at Mitramandal Colony, Sahakar Nagar
विष्णुप्रिया
by Dhariya Construction is a premium, limited-edition residential development offering exclusive 3.5 BHK
homes in Mitramandal Colony, Pune. With only 12 thoughtfully designed residences, the project
blends luxury, vastu-compliant planning, and functional layouts. Its central location near Saras
Baug and serene Parvati Temple views create a refined living experience with excellent
connectivity and low maintenance costs.
MahaRERA Registration No.: P52100078715 | RERA Details

Centrally located at Sahakar Nagar

Spacious Bedrooms

Functional Design

Vastu compliant residences
Floor Plans
Preview the layouts below. To ask about a plan, use the "Enquire About This Plan" button and our team will get in touch.
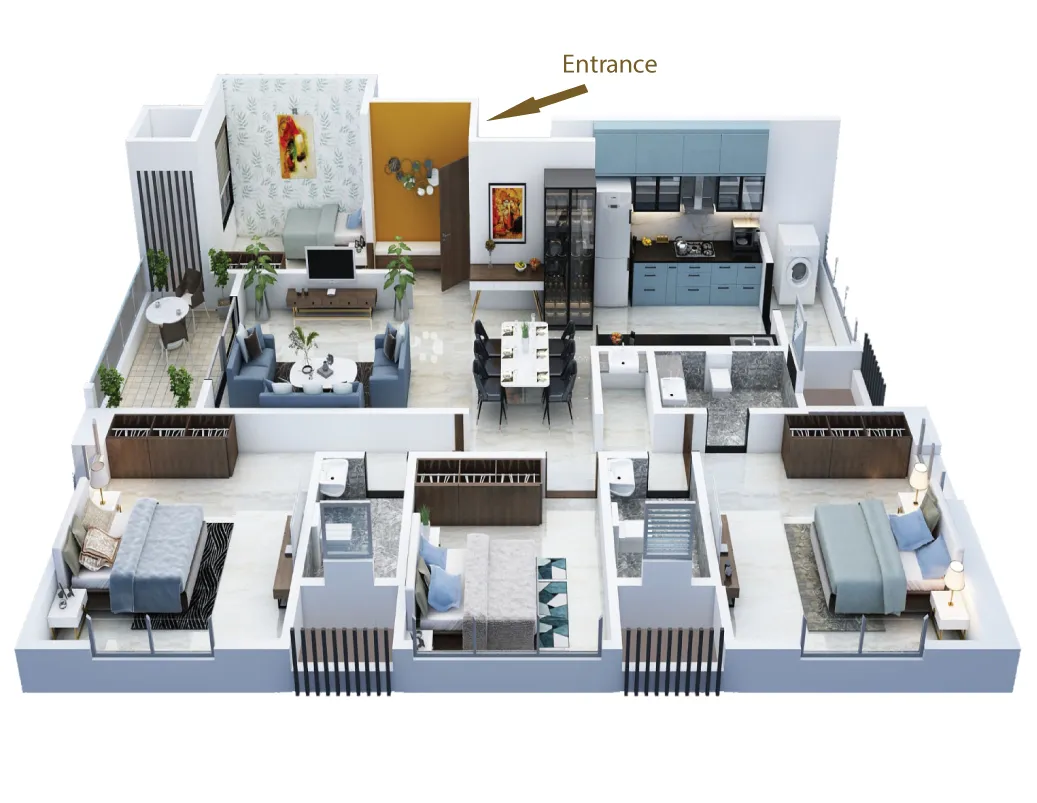
3.5 BHK A - 1392 Sq. Ft.
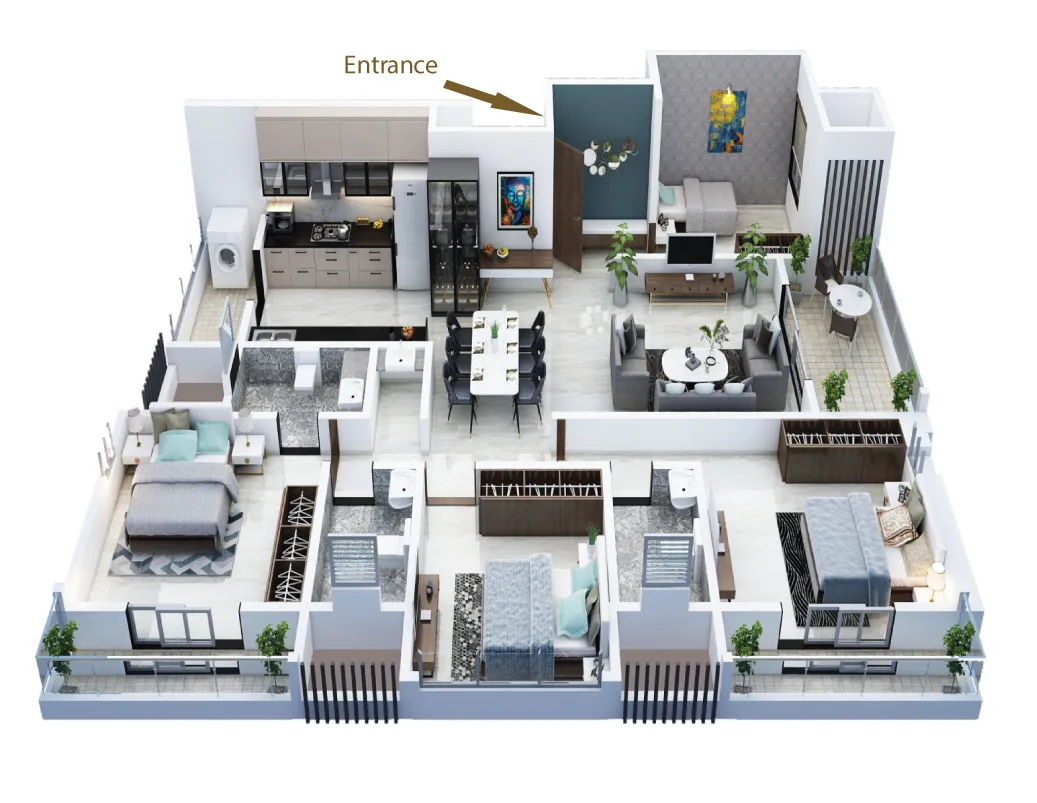
3.5 BHK B - 1393 Sq. Ft.
Specifications
- Main and service parallel kitchen platforms in Granite with High Quality Nirali SS sink
- 4 - 16 AMP Sockets for oven, washing machine, mixer/microwave
- Attractive Dado
- Italian Marble in Living room and Kitchen
- Branded Vitrified tiles in Rooms
- Anti-skid flooring in all sit outs and dry balconies
- Earthquake resistant RCC framed Shirke or Ultratech
- 6" (150mm) internal walls in Grade-1 Siporex AAC blocks of Shirke make
- 2 coat plaster on outside and 1 coat plaster on all inner walls with POP/Gypsum finish for internal walls and ceilings
- Asian/ Nerolac plastic emulsion paint or equivalent
- Spacious Bedrooms
- Switches of Legrand Myrius Series or equivalent
- AC and RJ-45 Internet Points in all bedrooms and living
- Ample Electrical points
- Concealed wiring in polycab/finolex or equivalent
- Glazed Tile/ Designer dado in bathrooms
- Branded CP and Sanitary fittings of Jaquar / Grohe / American Standard or equivalent
- Flush laminated internal doors in plywood door frames
- Flush Laminated Main door with Peep Hole and night latch with Godrej/Europa Locks or equivalent
- UPVC Windows with Mosquito nets
- SS railing with toughened glass in balconies
Common Amenities

Covered Parking
Ample covered parking space for up to 22 cars
01

Grand Entrance
Designer entrance lobby with elegant staircase railing
02

Luxury Elevators
SS-cladded, wheelchair-friendly Schindler lifts with dual-opening automatic doors
03

Solar Power
Solar net-metering to reduce monthly energy costs
04

Smart Security
Video door phone and access control system for all flats
05

Service Facilities
Common toilet on ground floor for drivers and maids
06

CCTV Surveillance
CCTV cameras in all common areas
07

Power Backup
Power backup for lifts and common areas
08
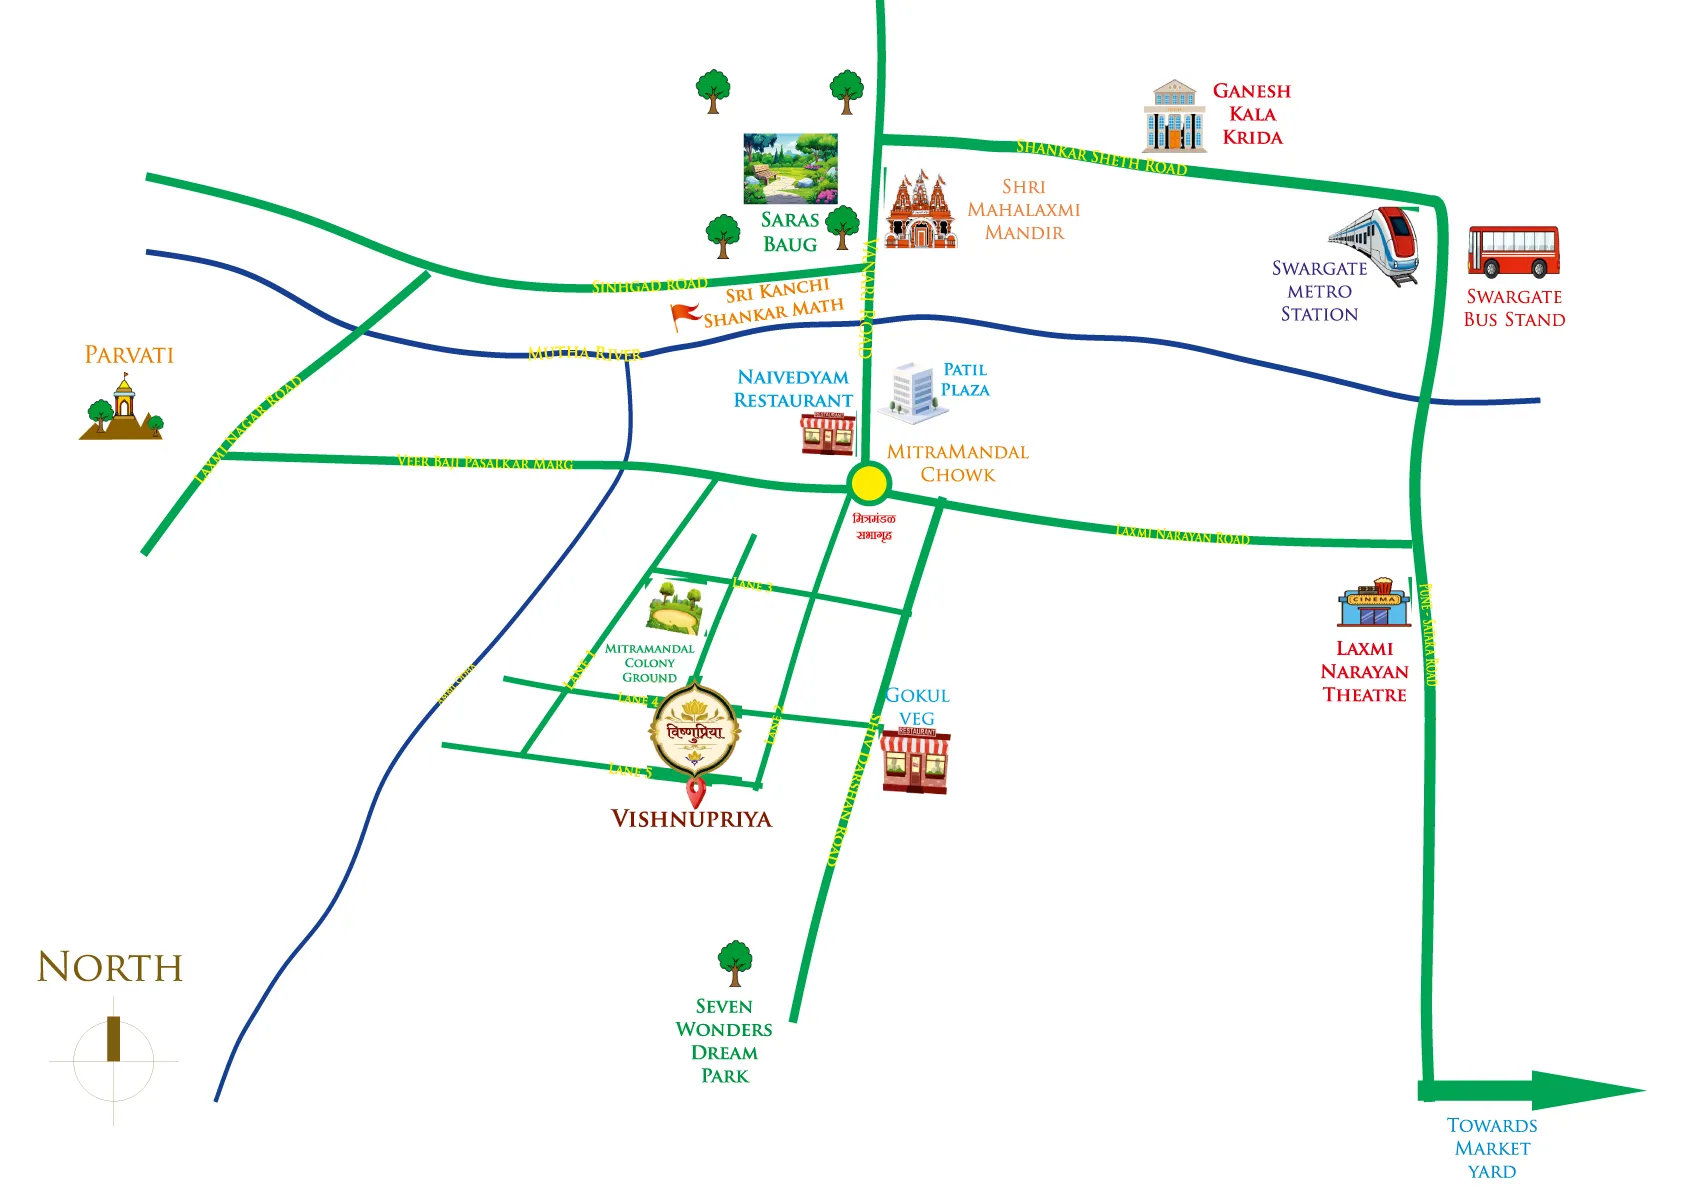
Location Advantages
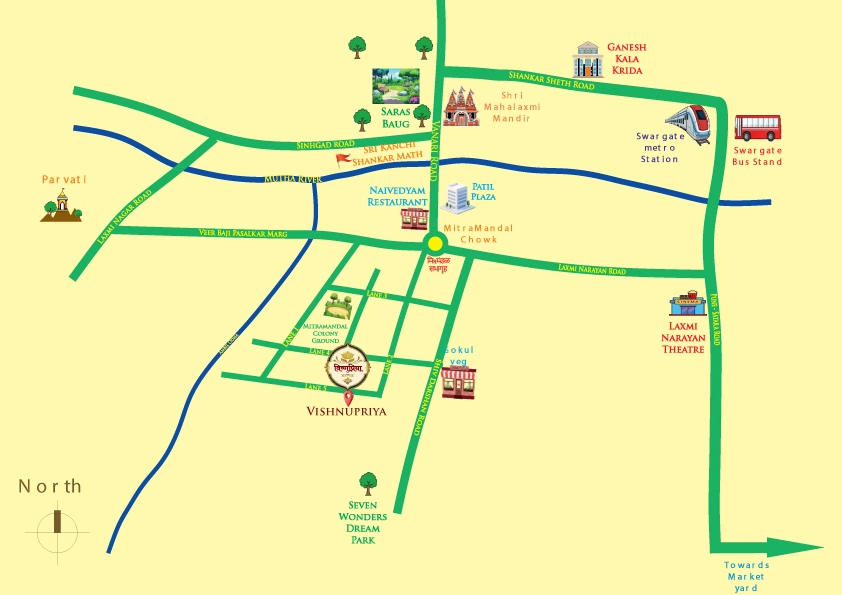
Location Map
A Project By

Dhariya Construction Pvt. Ltd. is a trusted name in large-scale infrastructure development, known for delivering complex projects with precision and quality. With expertise spanning dams, bridges, highways, tunnels, and commercial structures, the company brings decades of engineering excellence into real estate development. Vishnupriya marks its strategic entry into premium residential construction, reflecting innovation, reliability, and customer-centric design.
